
Any shed, any size, anywhere  ·  Servicing all of Australia

0456 869 600 ·  QBCC 15515419

WHAT WE BUILD

Custom Sheds and Steel Buildings Across Central Queensland

Nine shed types, all engineered to your site. Tell us what you need it for and we’ll work out the rest.

Every shed on this page is engineered for the site it’s going on. Wind rating, soil classification, span, height and what you’re putting inside it all change the structure, which is why we don’t sell out of a catalogue.

If you already know what you want, jump straight to it below. If you don’t, that’s normal, and it’s what the first phone call is for.

FOR FARMS AND ACREAGE

Red line icon of a shed with a pitched roof and door sitting on a flat base

Acreage Sheds

For big blocks. Machinery, vehicles, feed and the gear that accumulates.

Red outline icon of a truck parked inside a shed with a peaked roof

Farm Sheds

Working properties. Hay, headers, workshops and stock shelter.

Red line icon of a hangar with arched dome and an airplane front view inside

Hangars

Built around the aircraft. Clear span, door opening and certification.

FOR Houses and Residential

Red line icon of an awning extension sloping from a tall rectangular frame to two support posts on a grey background

Awning Extensions

Extra covered area off a building you already have.

Red line icon of a car parked under a carport shelter on a grey background

Carports

Cars, utes, caravans and boats. Freestanding or attached.

Red line icon of a garage with a pitched roof and horizontally slatted door on grey background

Garages

Lock-up storage that matches the house it sits beside.

Red line icon of a single-slope shed with a small square door on a grey background

Skillion Sheds

Single slope roof. Narrow sites and lean-to structures.

FOR BUSINESS AND INDUSTRY

Red line icon of a shed frame with crossed diagonal braces on a grey background

Structural Sheds

Commercial and industrial. Bigger spans, heavier frames.

Red line icon of a house and I-beam on a grey background representing custom shed construction

Custom Sheds

When the standard sizes don't suit your block or your gear.
Acreage Sheds

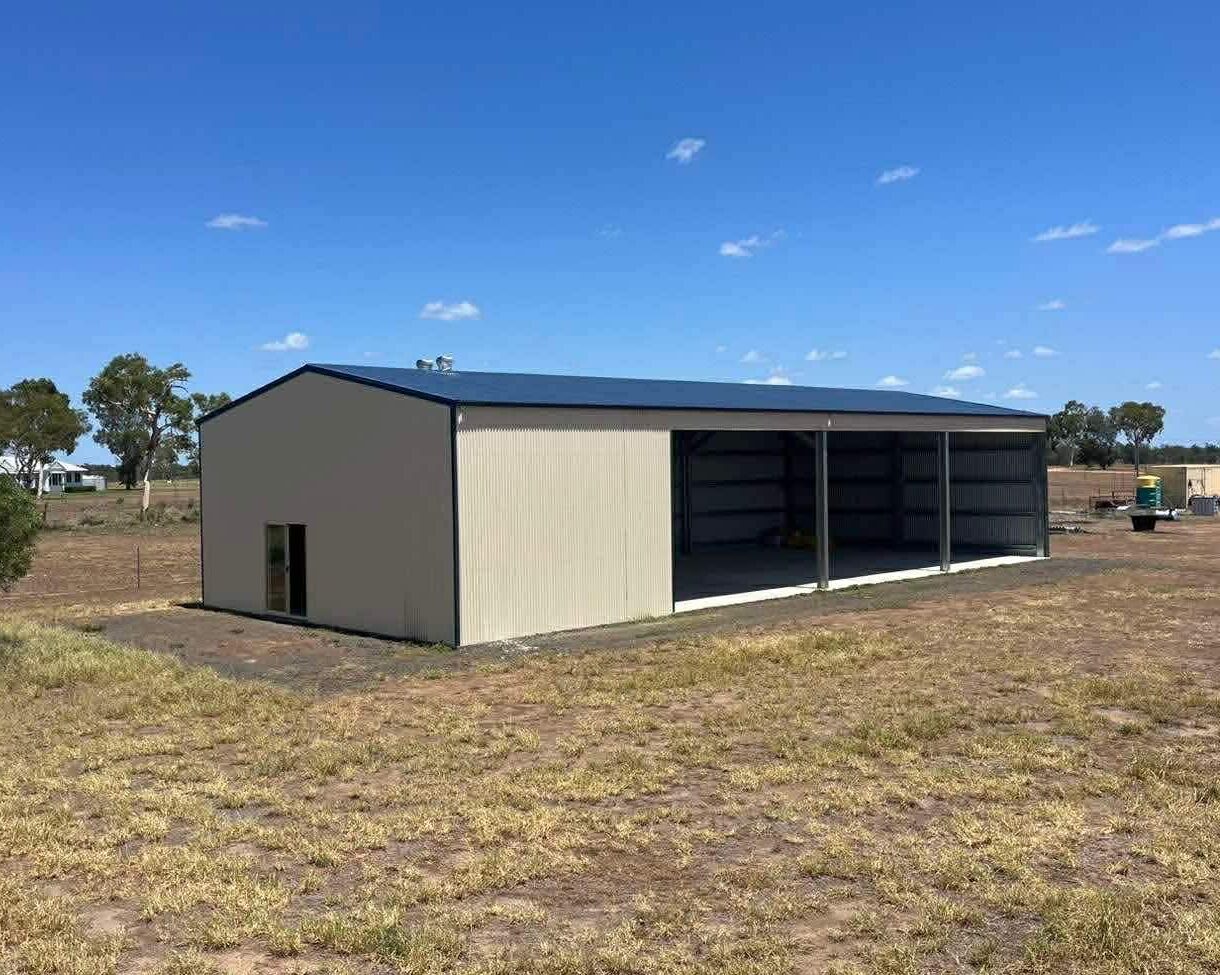
Storage that keeps up with a big block. Machinery, vehicles, feed, tools and the things that accumulate when you’ve got room for them.

The mistake most people make is sizing for what they own today. Acreage sheds fill up faster than anyone expects, and adding a bay later costs more than building it now. Worth thinking about what’s going in there in five years, not five months.

Sheds over 100m2 across a property will usually need a development permit, so it’s worth knowing where you sit before you settle on a size.

Typical uses: machinery storage, workshop space, vehicle and boat storage, general acreage storage

Awning Extensions

Covered space added to a shed or building you already have. Usually the cheapest way to gain useful area per square metre, because you’re only paying for one new roof and no new walls.

The catch is that the existing structure has to carry the extra load. We check the frame and the footings before quoting, because bolting an awning onto something that wasn’t designed for it is how you lose both.

Good for machinery bays, covered work areas, feed storage and getting gear out of the sun without a full build.

Typical uses: machinery bays, covered work areas, extra vehicle cover, feed and stock storage

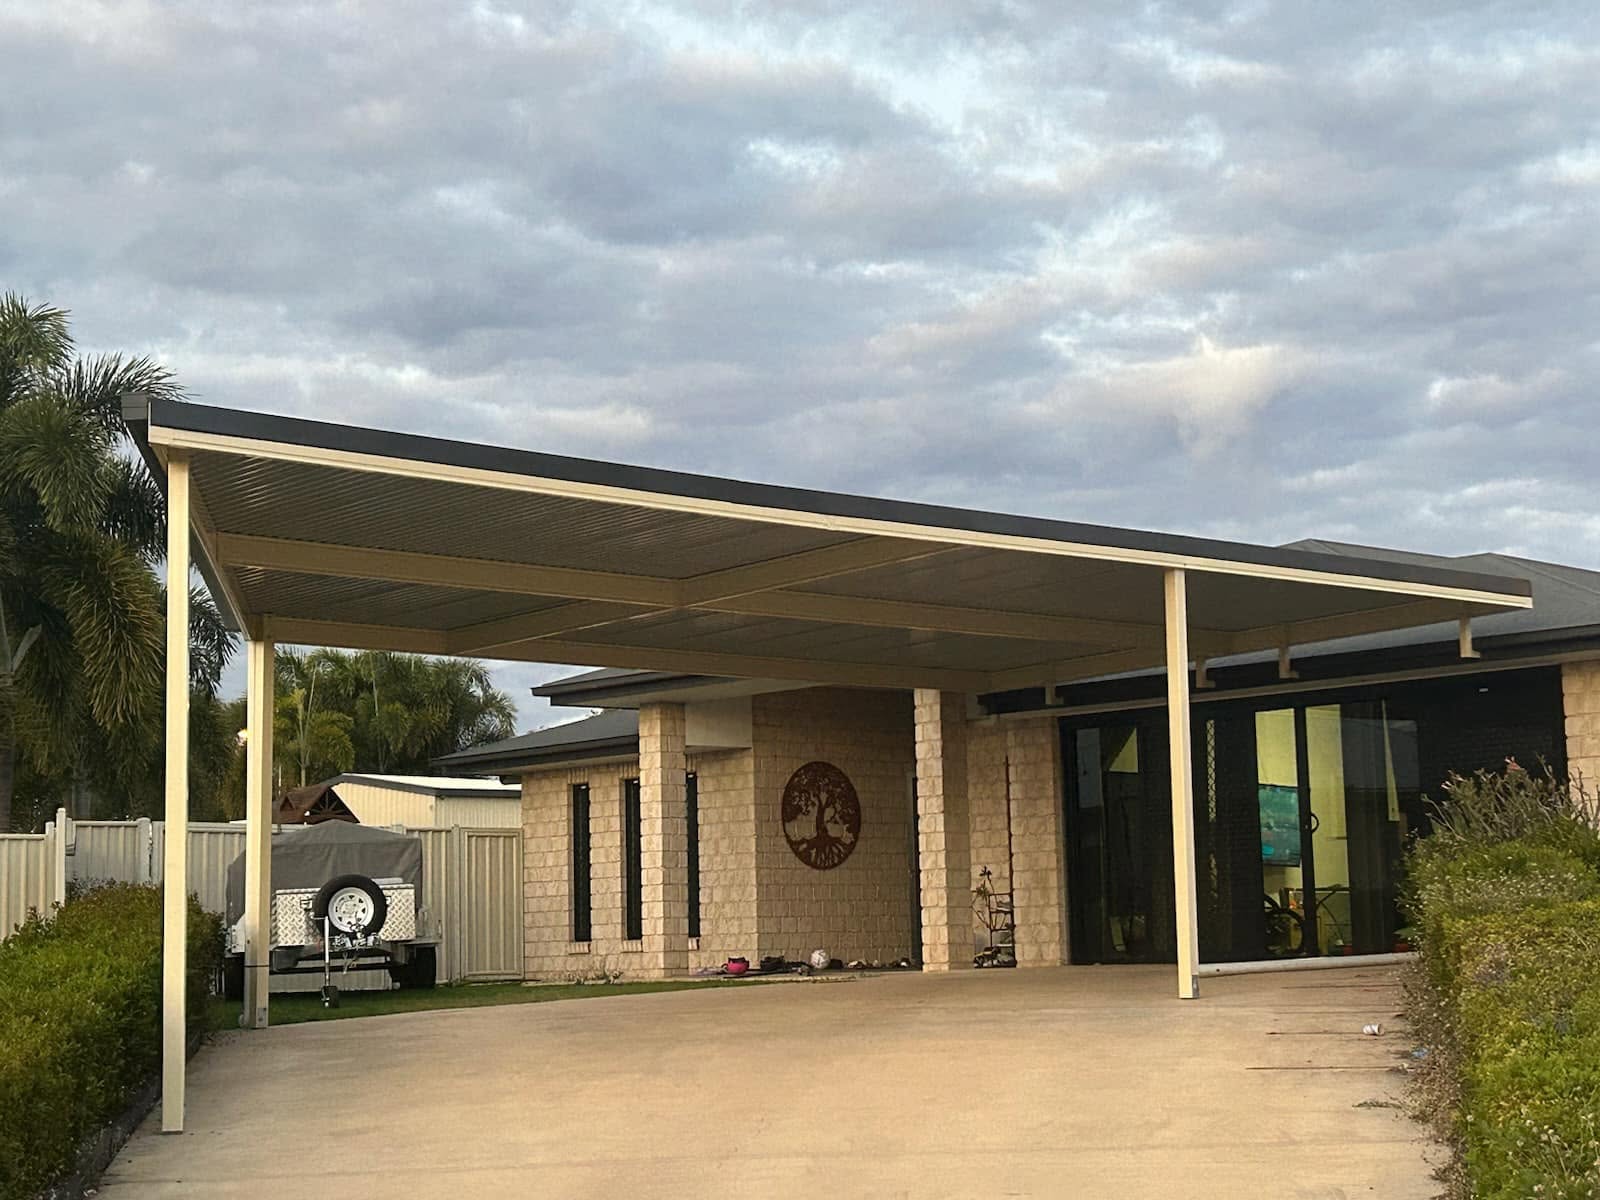
Beige flat-roof carport with cream steel posts extending over a concrete driveway in front of a light brick home under a dramatic cloudy sky.

Carports

Cover for cars, utes, caravans, boats and campers. Freestanding on its own slab, or attached to the house or an existing shed.

Open structures are more exposed to wind uplift than a closed shed, not less, which surprises people. The engineering matters as much here as anywhere, and it’s the reason a carport that looks simple still needs proper footings.

Single, double or a full row for a commercial site. We build all of them.

Typical uses: vehicle cover, caravan and boat storage, workplace parking, attached to an existing building

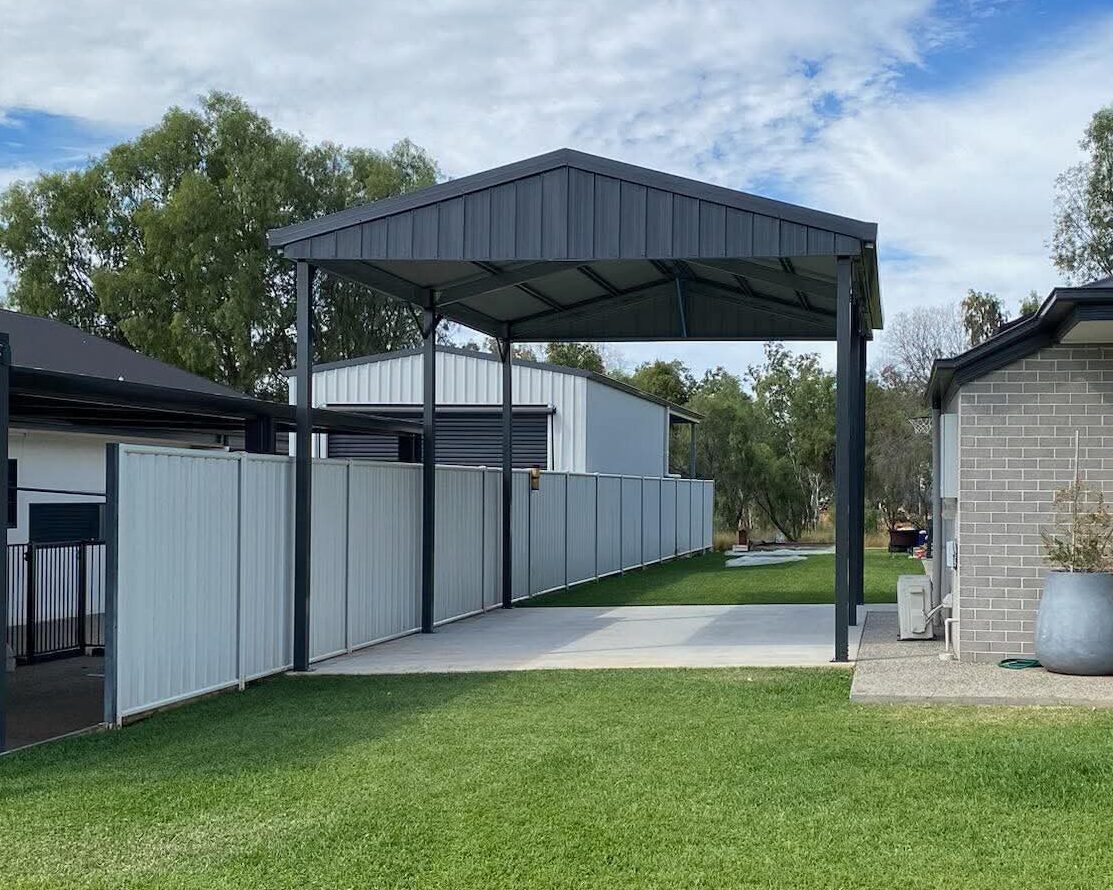
Dark grey gable carport on concrete slab beside grey brick house and white fence

Custom Sheds

Most of what we do ends up here in some form. Non-standard spans, awkward site shapes, extra height for machinery, specific door and opening layouts, a shed that has to sit around an existing structure.

You don’t need plans to start. A rough sketch on paper, a photo of something you’ve seen, or a description of what has to fit inside is enough for us to work from.

Custom doesn’t mean complicated. It usually just means the standard sizes don’t suit your block or your gear.
Typical uses: non-standard dimensions, difficult sites, specific equipment clearances, combined use buildings

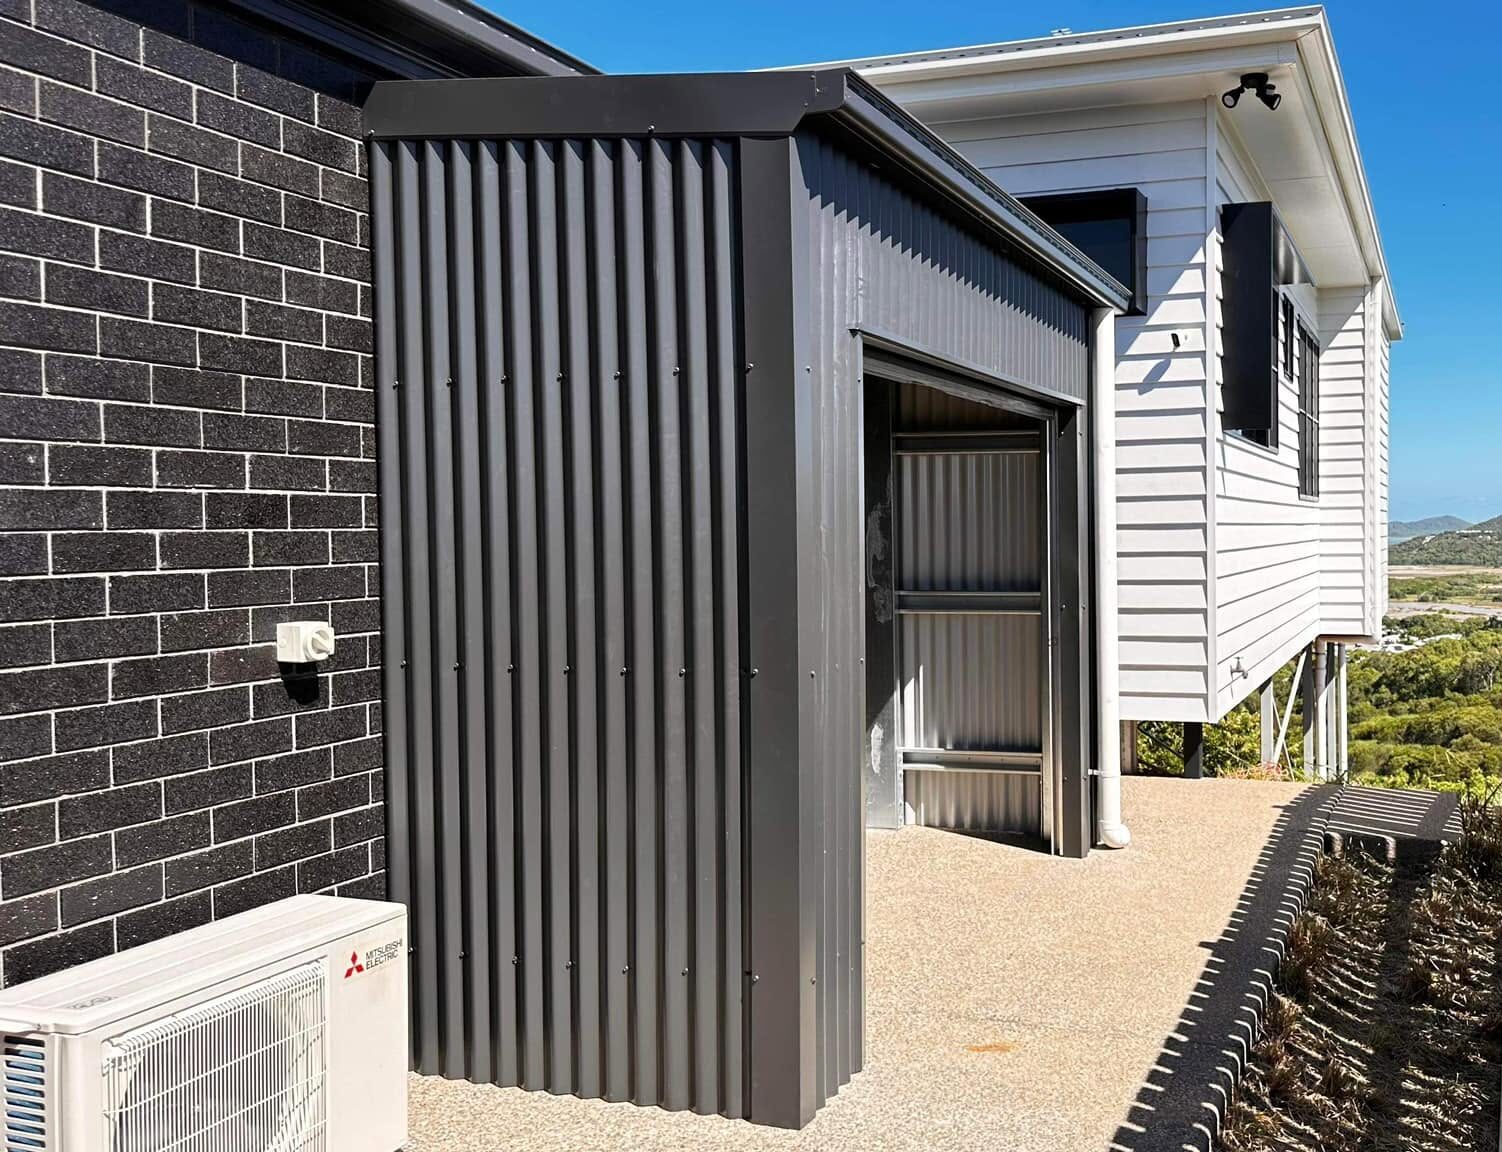
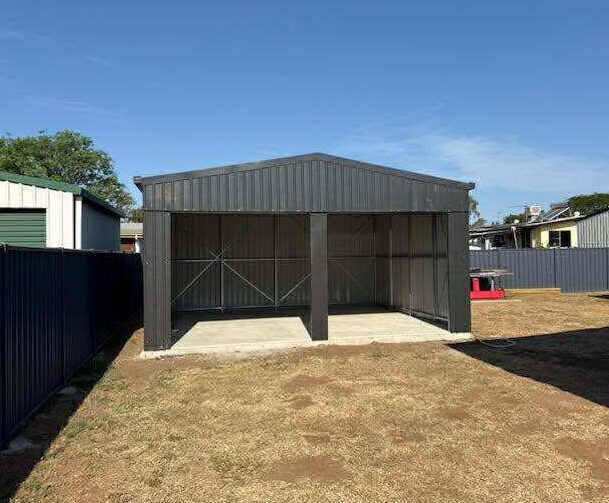
Dark grey corrugated metal storage shed with open door beside a brick wall and white weatherboard house.

Farm Sheds

Hay storage, machinery sheds, workshops and stock shelters for working properties across central Queensland.

Clear span is what matters most on a farm shed. Every internal post is somewhere a header can’t turn, so the frame has to carry the roof without them. Height is the other one people underrate, because the machine you’re buying next is usually taller than the one you’ve got.

Open front, partly enclosed or fully closed, depending on what’s going in and what the weather does to it.

Typical uses: hay and fodder storage, machinery and header sheds, farm workshops, stock shelter

Open-front metal machinery shed with red tractor parked inside on dirt ground under clear blue sky

Garages

Lock-up garages that suit the house they’re sitting next to. Single, double or larger, with roller doors, a personal access door and a slab rated for what’s going on it.

Residential builds bring their own rules. Setbacks, height limits and boundary distances are all set by the Queensland Development Code and your local council, and they’re worth checking before you settle on a position in the yard.

Cladding and colour can be matched to the house so it doesn’t look like an afterthought.

Typical uses: vehicle storage, home workshops, secure storage, additions alongside an existing house

Dark grey Colorbond gable shed with open front bay on a concrete slab in a backyard

Hangars

Aircraft hangars built around the clearances the aircraft actually needs. Clear span across the width, height at the door opening, and a door system that opens the full face rather than most of it.

Wing span and tail height set the geometry, so those are the first two numbers we ask for. Everything else follows from them.

Airstrip location, prevailing wind direction and how the aircraft is moved in and out all affect the design, so it’s worth walking the site before anything is drawn.

Typical uses: private and agricultural aircraft, ag spraying operations, combined hangar and workshop

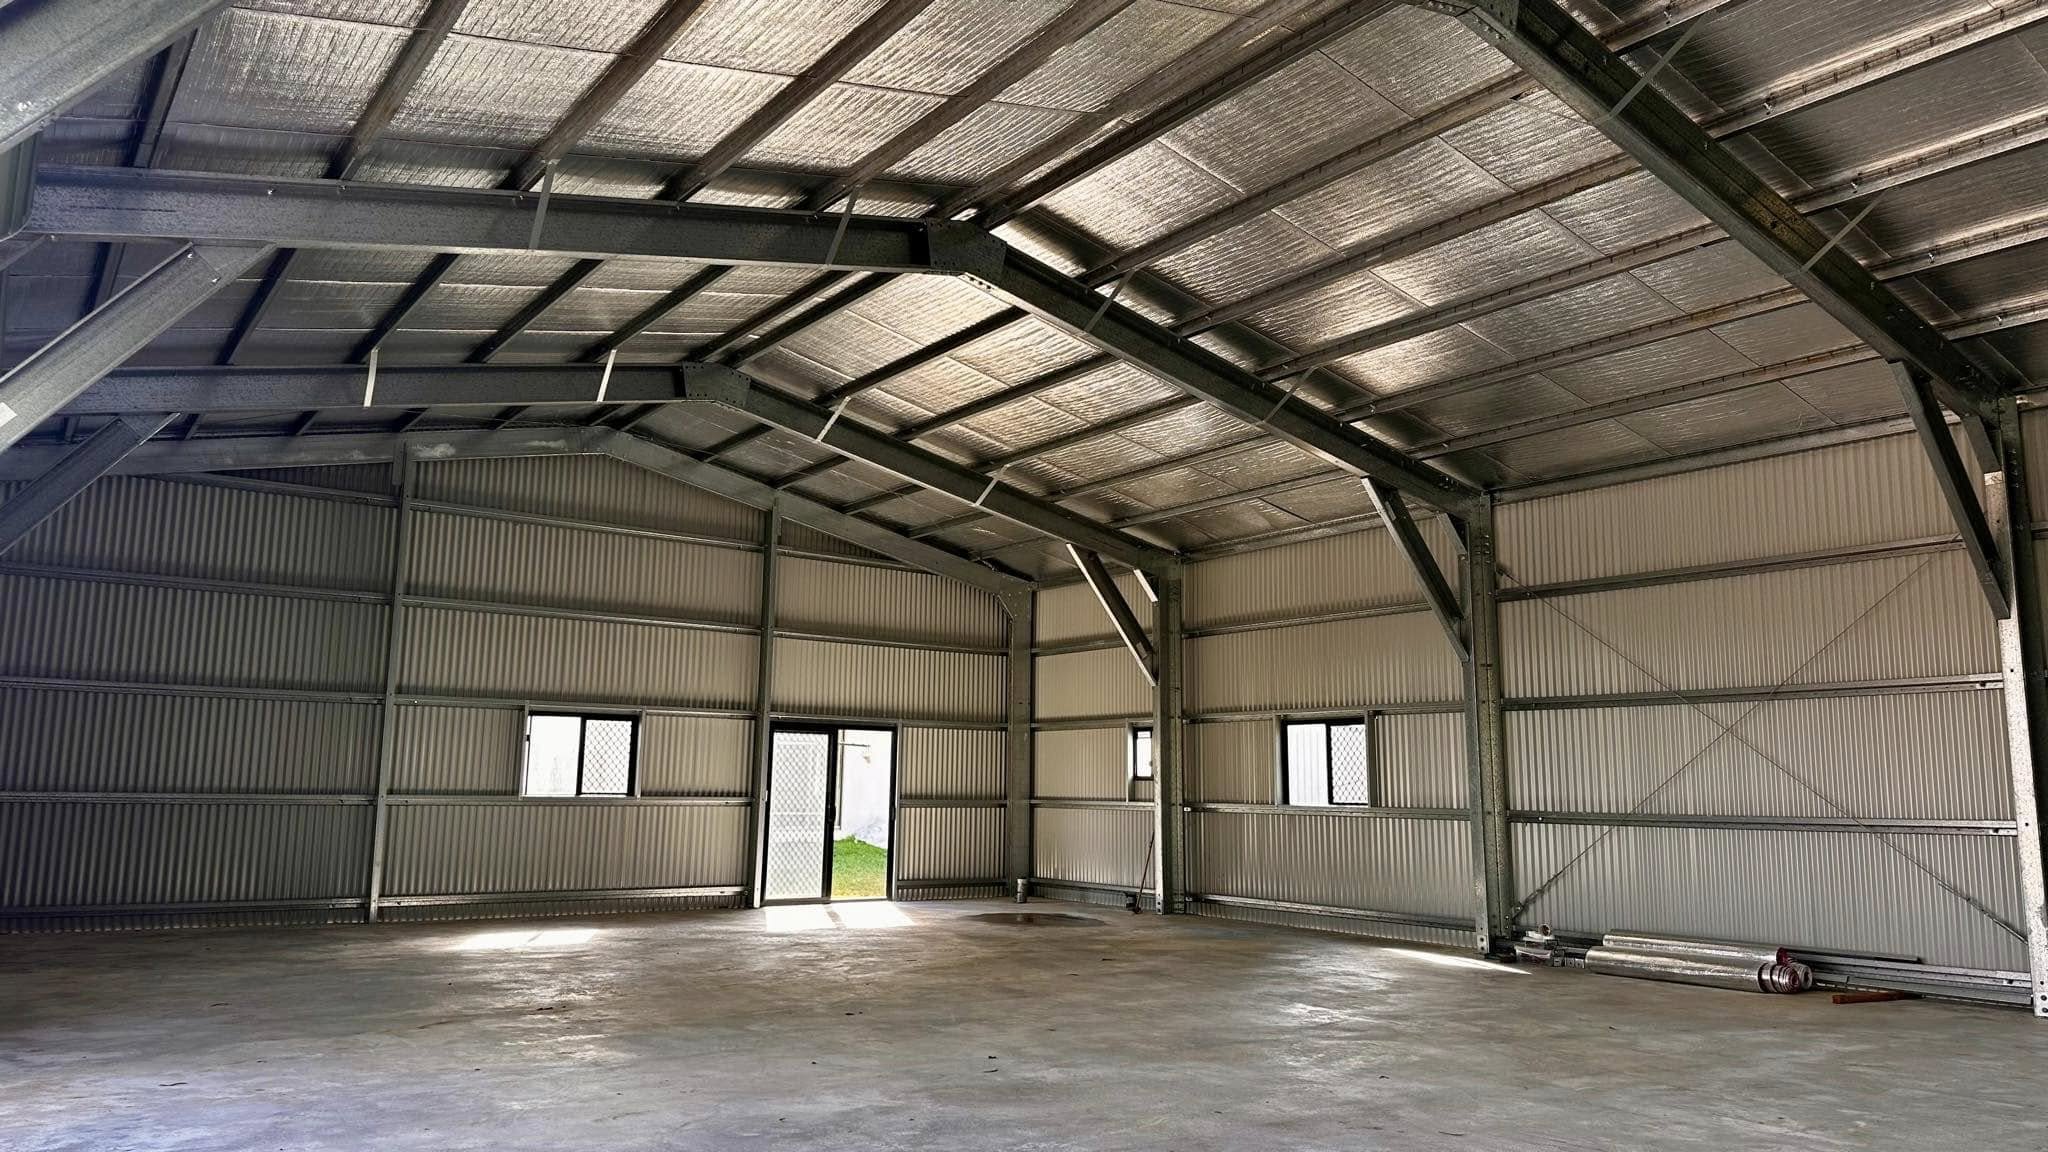
Empty industrial hangar interior with steel trusses, corrugated metal walls, concrete floor, and double doors.

Skillion Sheds

A single sloping roof rather than a gable. Clean lines, straightforward drainage to one side, and usually less steel for the same floor area.

Skillions suit narrow blocks, sites where a gable would sit awkwardly against a house, and anywhere you want the water going in one specific direction. They also work well as lean-tos against an existing wall.

Same engineering as anything else, just a different roof form.

Typical uses: narrow sites, lean-to structures, modern residential builds, cost effective cover

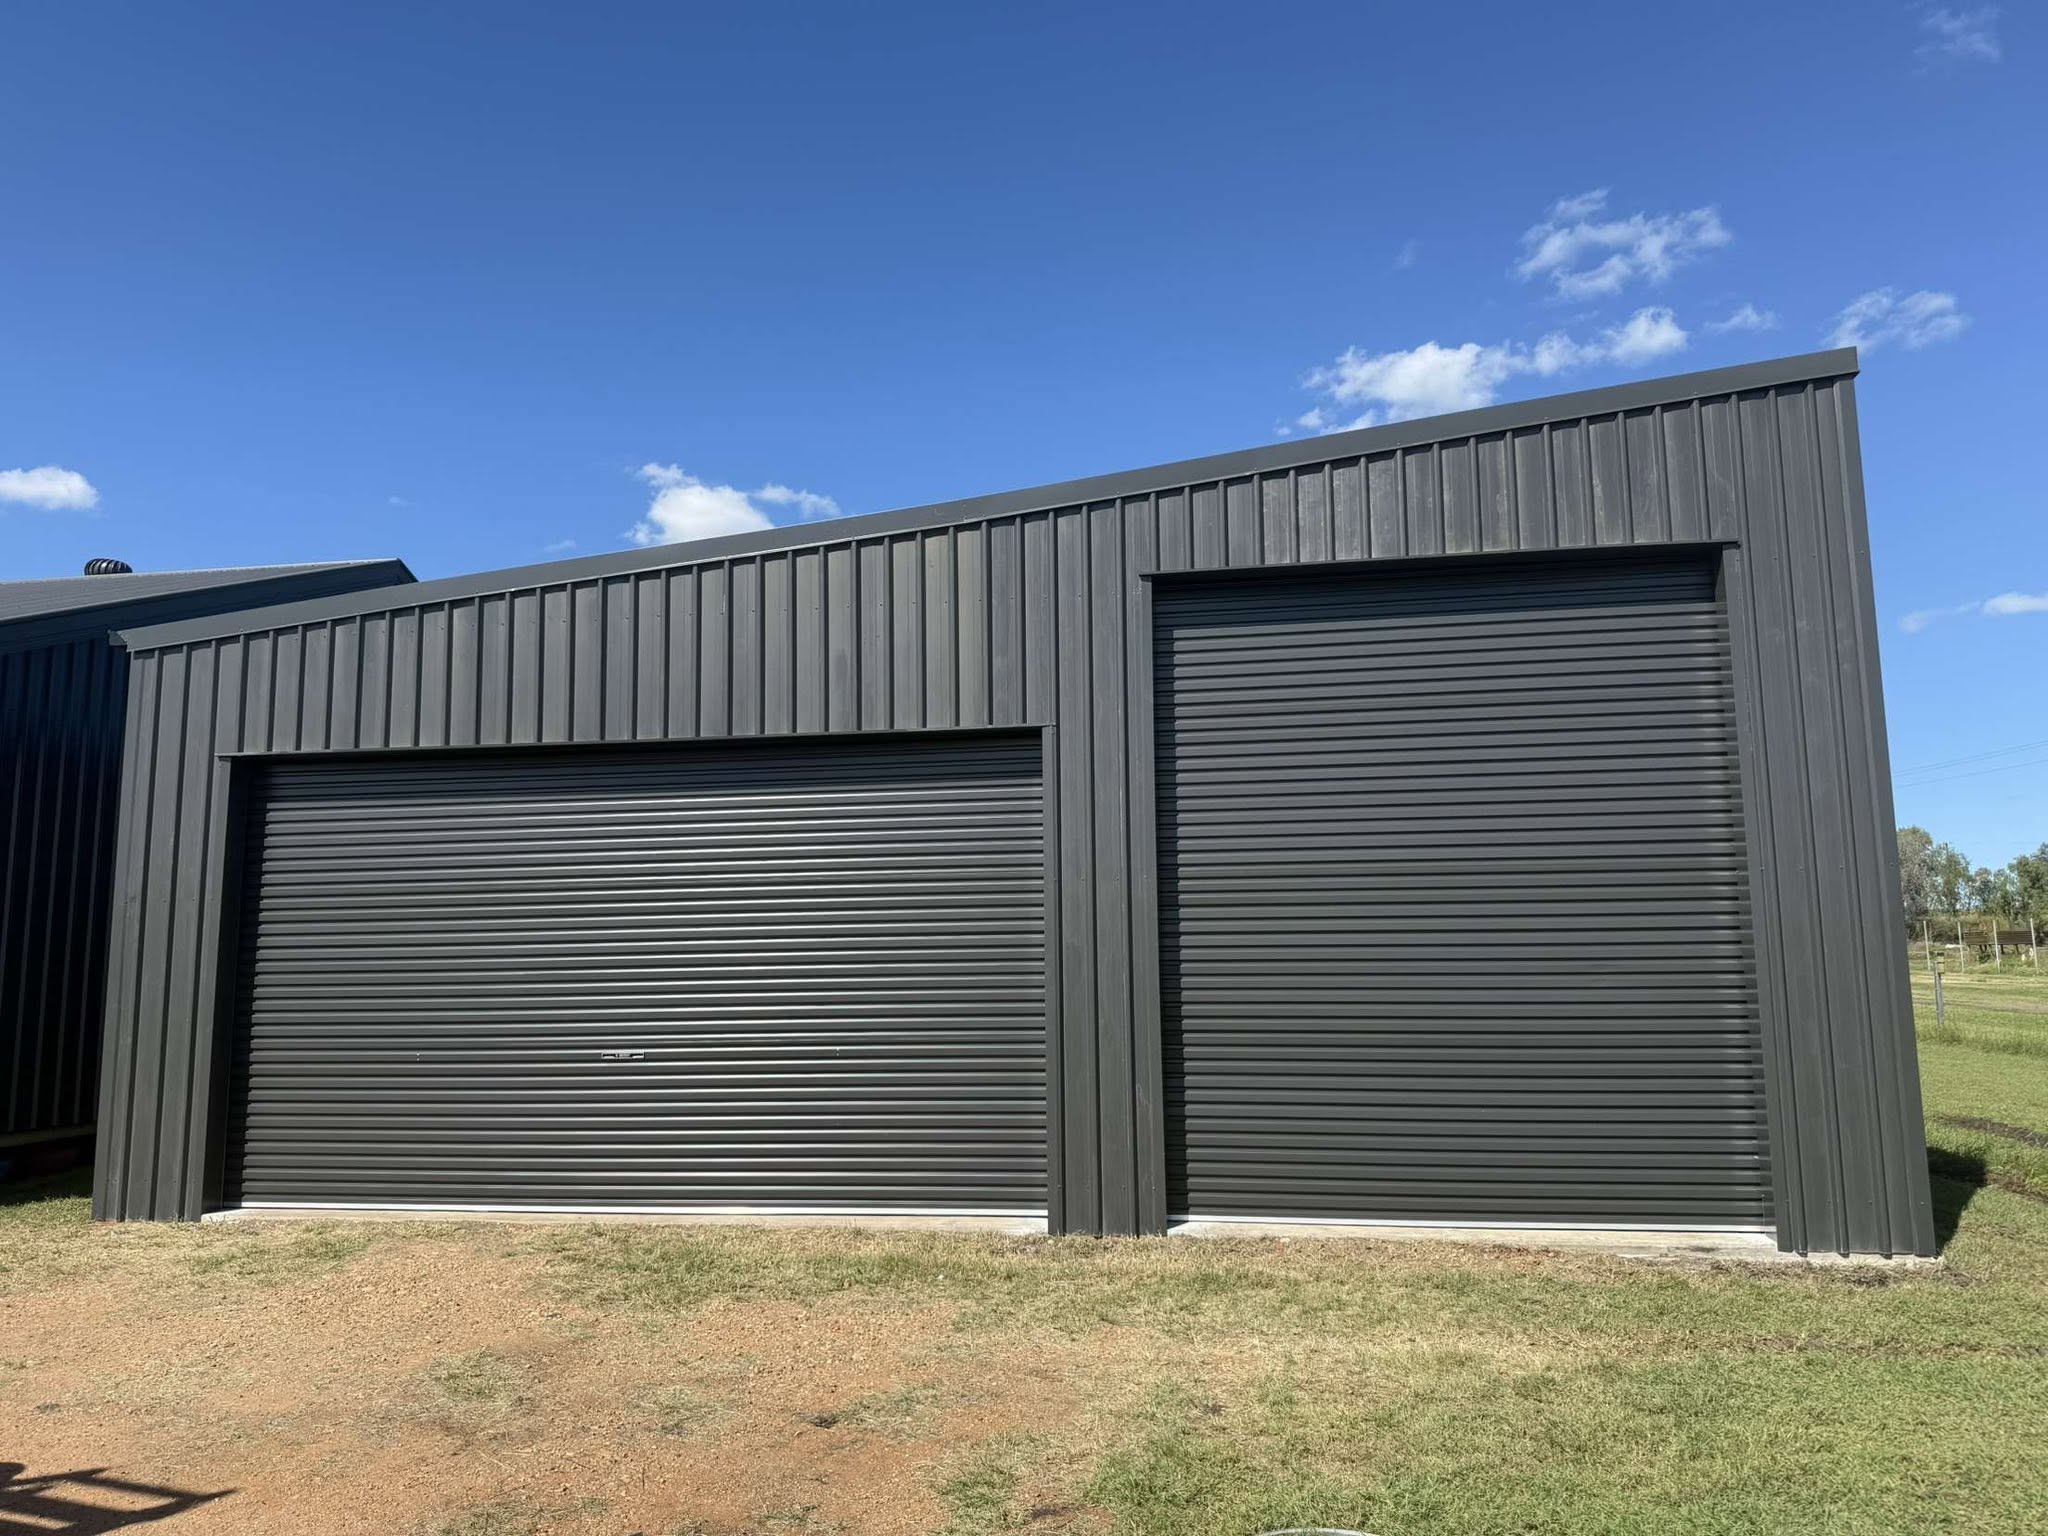
Dark grey corrugated metal shed with two closed roller doors under a blue sky with scattered clouds.

Structural Sheds

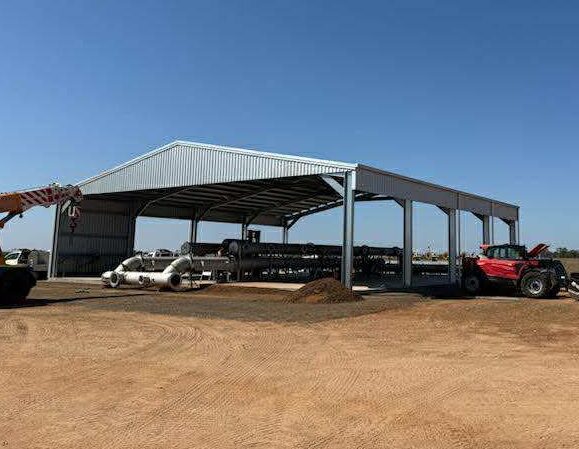
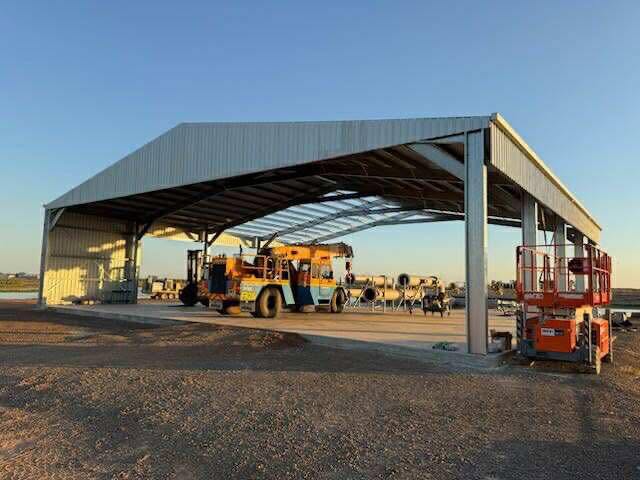
Heavier commercial and industrial buildings. Larger spans, heavier portal frames, higher clearances and structures designed around a specific operation rather than general storage.

These builds usually come with more moving parts. Engineering, approvals, services and site works all have to line up, and the timeline reflects that. We’d rather tell you that at the start than halfway through.

Workshops, depots, industrial storage and buildings that have to house specific plant or vehicles.

Typical uses: commercial workshops, industrial storage, depots and transport yards, purpose-built operations

Large open steel-framed shed with corrugated roof housing orange construction equipment on gravel at sunset.

Not sure which one you need?

Most people ring us knowing what they want to store, not what the shed is called. That’s fine. Tell us what’s going in it, how much room you’ve got and what the site’s like, and we’ll tell you what fits.

There’s no cost to the conversation and no obligation at the end of it.

See what goes into a shed price

Tell Us What You Need Built

Send through your site details and what you’re planning, and we’ll come back with a straight answer and a clear price.

Luke and Teah Clare · Emerald QLD 4720 · QBCC 15515419

Our Services

Acreage sheds

Awning extensions

Carports

Custom Sheds

Farm sheds

Garages

Hangars

Skillion sheds

Structural sheds

Family owned shed builders. Luke and Teah Clare.

QBCC LICENCE 15515419

© 2026 LTC Shed Constructions PTY LTD
QBCC 15515419 · ACN 673 779 514

Designed by Simply Remarkable